COMMERCIAL · ARCHITECTURE · BIM LOD 400 · TURNKEY
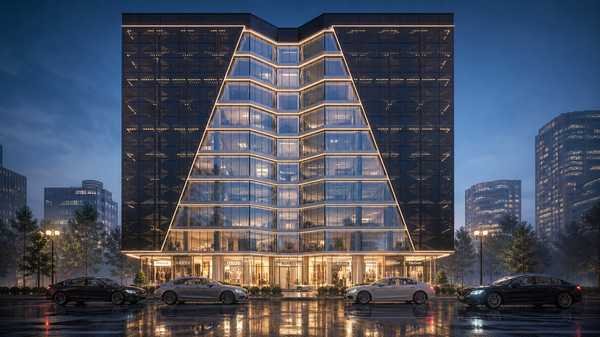
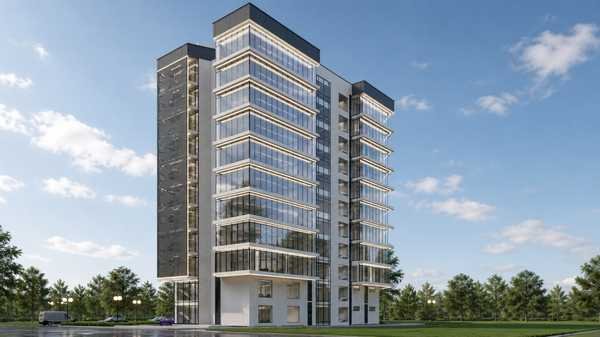
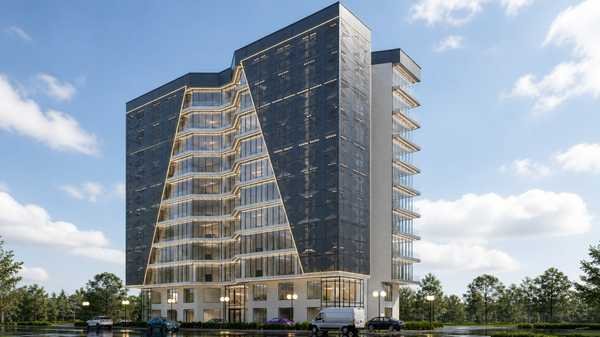
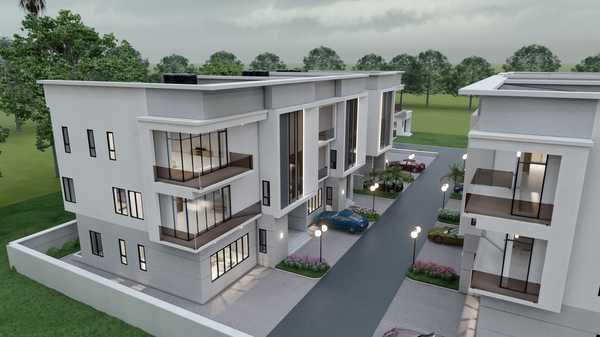
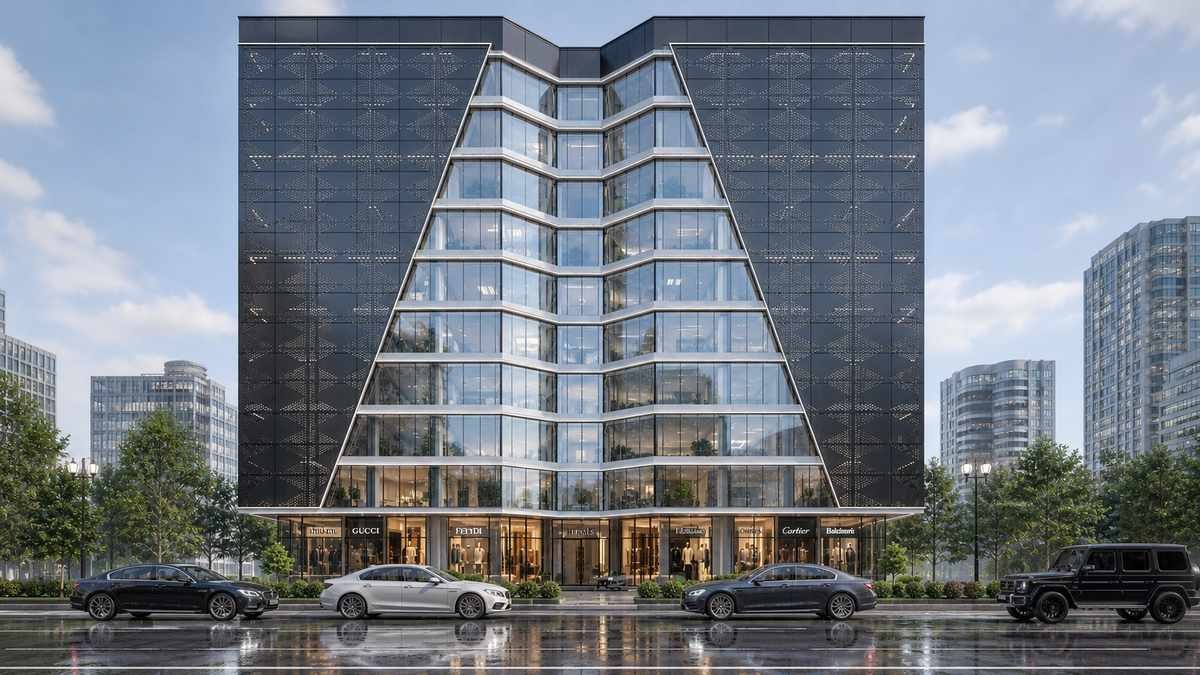
A 2,400 sqm headquarters designed to read as one cohesive space — regardless of where you are in the building. Open collaboration floors, focused work pods, client-facing reception, and a rooftop breakout zone that gives back the sky.
BIM LOD 400 coordination throughout. 4,218 objects modelled. 87 clashes resolved pre-site. Zero days behind schedule. The building was handed over on the date agreed at brief stage, 22 months earlier.
The structural grid was set to allow 40% floor-plate flexibility without structural intervention — a decision that has already accommodated one tenant expansion since handover.