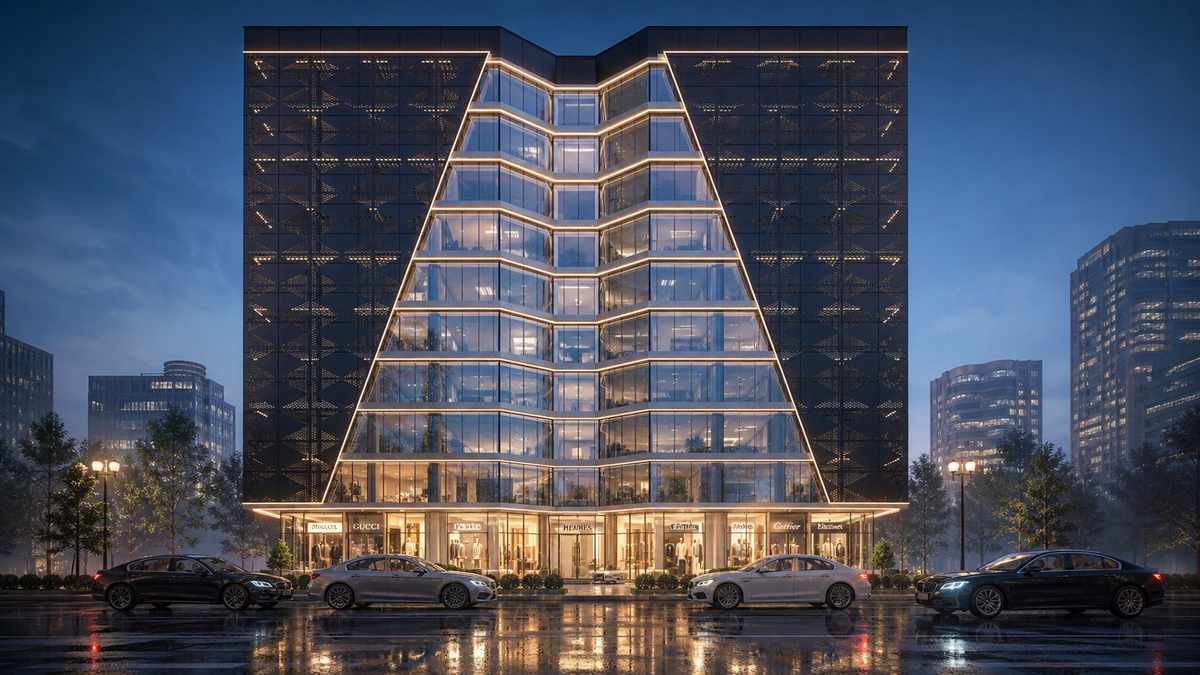
Meridian Tower
MIXED-USE · ARCHITECTURE · BIM LOD 400 · ONGOING

Meridian Tower.

18,400 sqmGFA
2027 est. — ONGOINGSTATUS
Eko Atlantic, LagosLOCATION

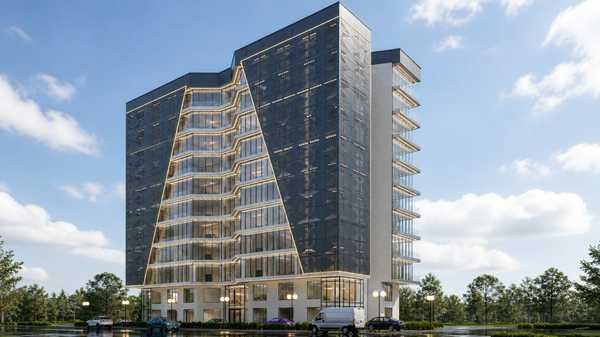
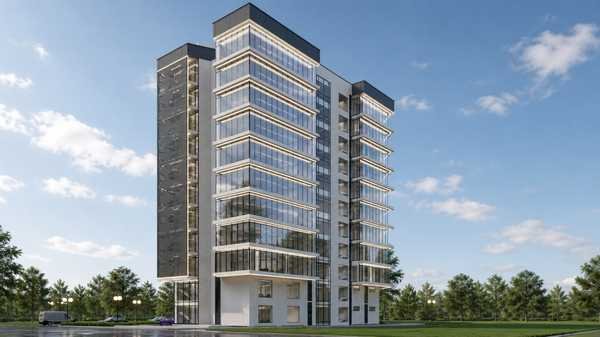
Twenty-eight floors above the Atlantic, Meridian Tower delivers 18,400 sqm of mixed-use accommodation on Africa's most ambitious land reclamation project. The programme stacks serviced apartments above a podium of retail, co-working, and hospitality.

The structural and MEP BIM model — currently at LOD 350 and moving to LOD 400 — is the live coordination document for all consultants. Weekly clash detection sessions have resolved over 340 coordination issues before they reached site.

Practical completion is forecast for Q3 2027. The building is 60% pre-leased.
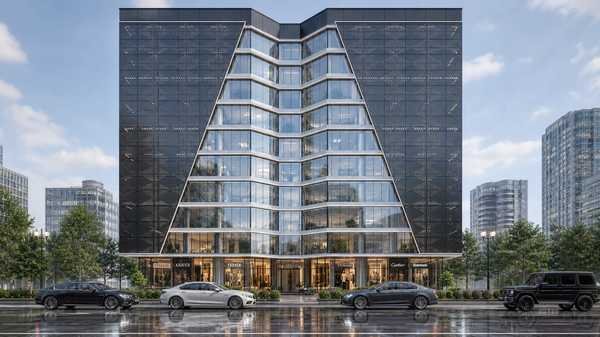
Project details
Client
Meridian Developments Ltd
GFA
18,400 sqm
Programme
36 months
Status
Ongoing — 2027 est.
Location
Eko Atlantic City, Lagos
Services
Architecture · BIM LOD 400 · Construction Management
Floors
28 storeys above grade
Use
Mixed — residential, retail, co-working

Eko Atlantic, Lagos

Eko Atlantic is a 10 km² city being built on reclaimed land off the coast of Lagos. Designed to become a world-class financial and residential hub, it sits adjacent to Victoria Island and is protected by the Great Wall of Lagos sea barrier.
Previous project
Northbank Headquarters
Next project
House N°7