Residential · Architecture · Interior Architecture
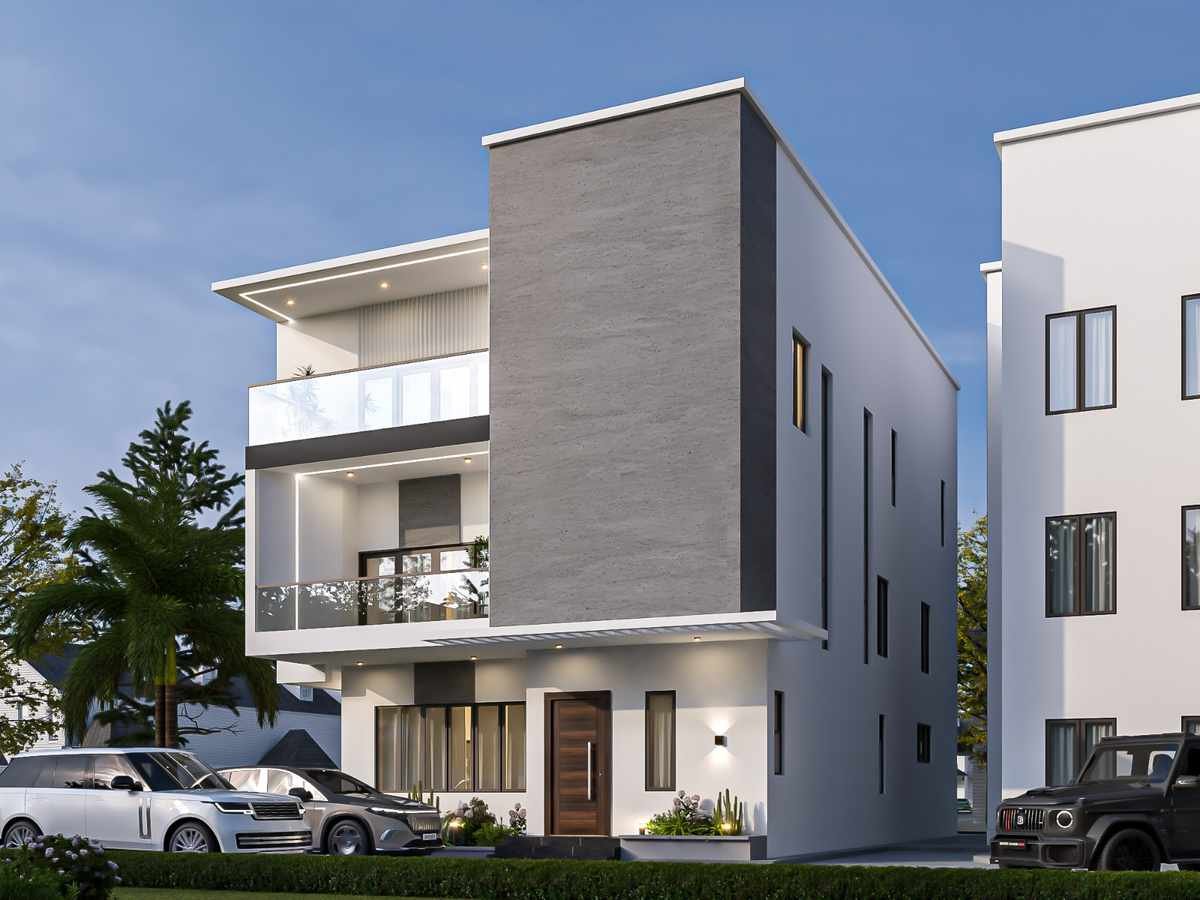
The clients had a corner plot in Ikoyi and a clear instinct: they did not want a house that felt separated from itself. Every room on its own floor, connected only by a staircase. They wanted the house to feel like one generous space regardless of which level you were on. The atrium was the answer.
The 11-metre void runs from ground floor to roof light, pulling daylight deep into the plan and giving every level a visual connection to the one above and below. We designed from the void outward — every room's relationship to the atrium determined before its relationship to the exterior. The structural solution was straightforward once the geometry was fixed: a composite steel and concrete frame that let us keep the floor plates slender.
The interior palette is calm to the point of quiet: pale stone floors, white-plastered walls, and dark-stained timber details that frame the view into the atrium without competing with it. The landscaped courtyard at the rear brings a second light source into the ground floor dining area and gives the kitchen a green outlook at every meal.

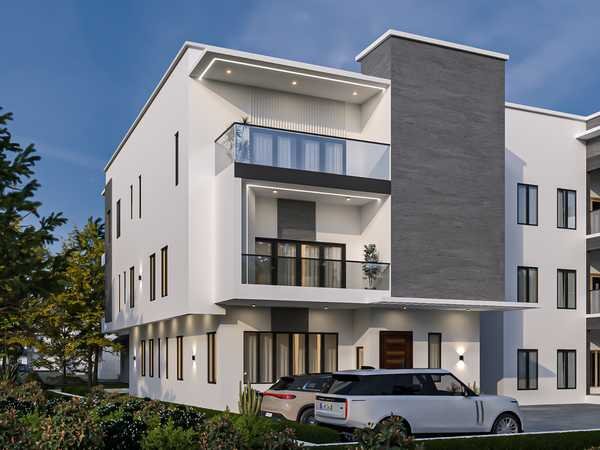
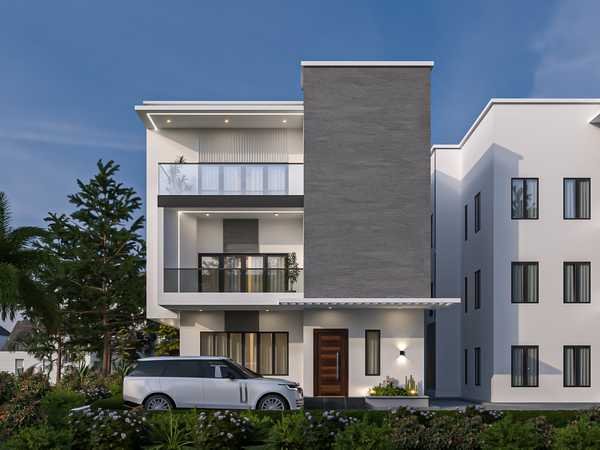
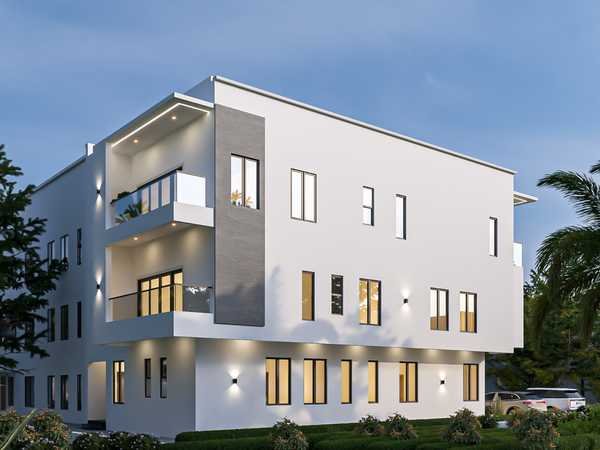
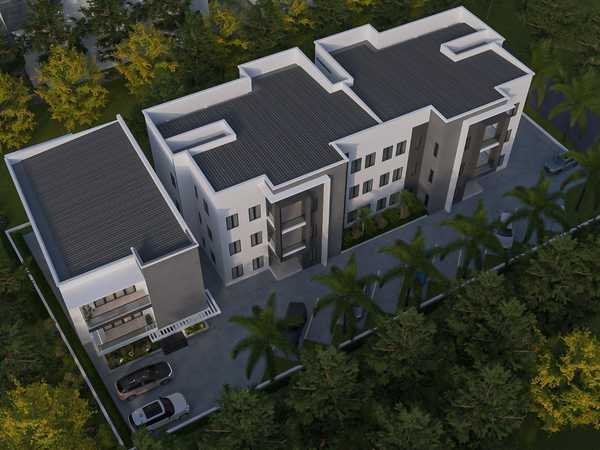
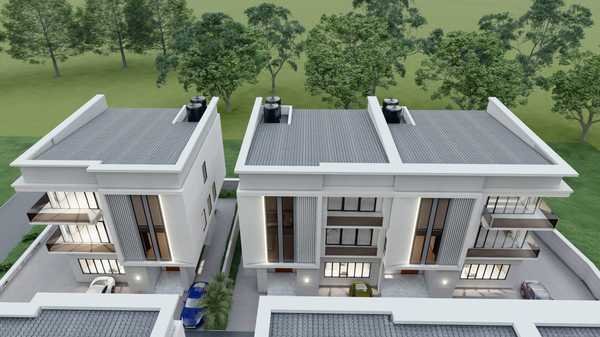
Ikoyi is Lagos's most established high-end residential enclave, with wide tree-lined streets and some of the city's oldest residential fabric. The site sits on a quiet corner close to the Ikoyi Club, with mature trees providing natural screening from the road.