COMMERCIAL · RETAIL · CONSTRUCTION
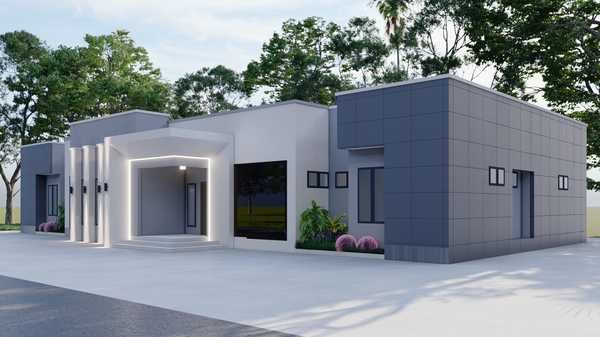
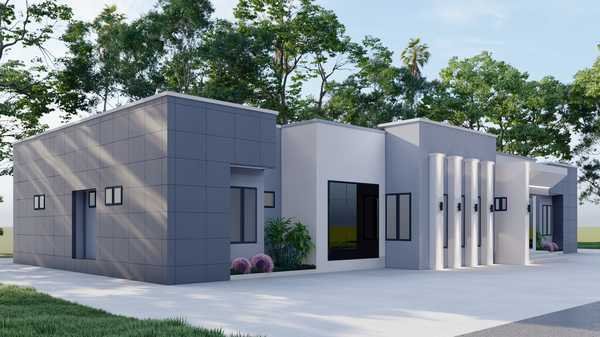
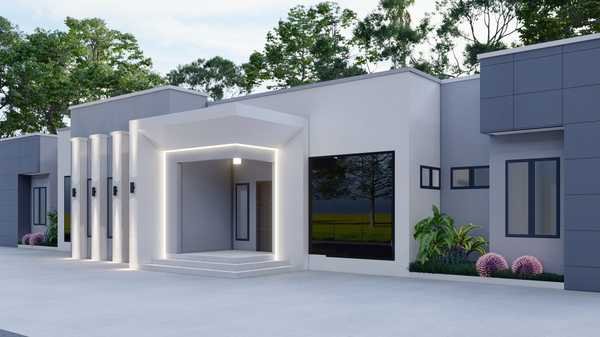
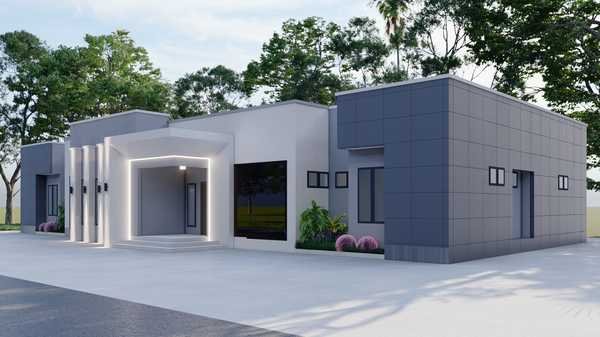
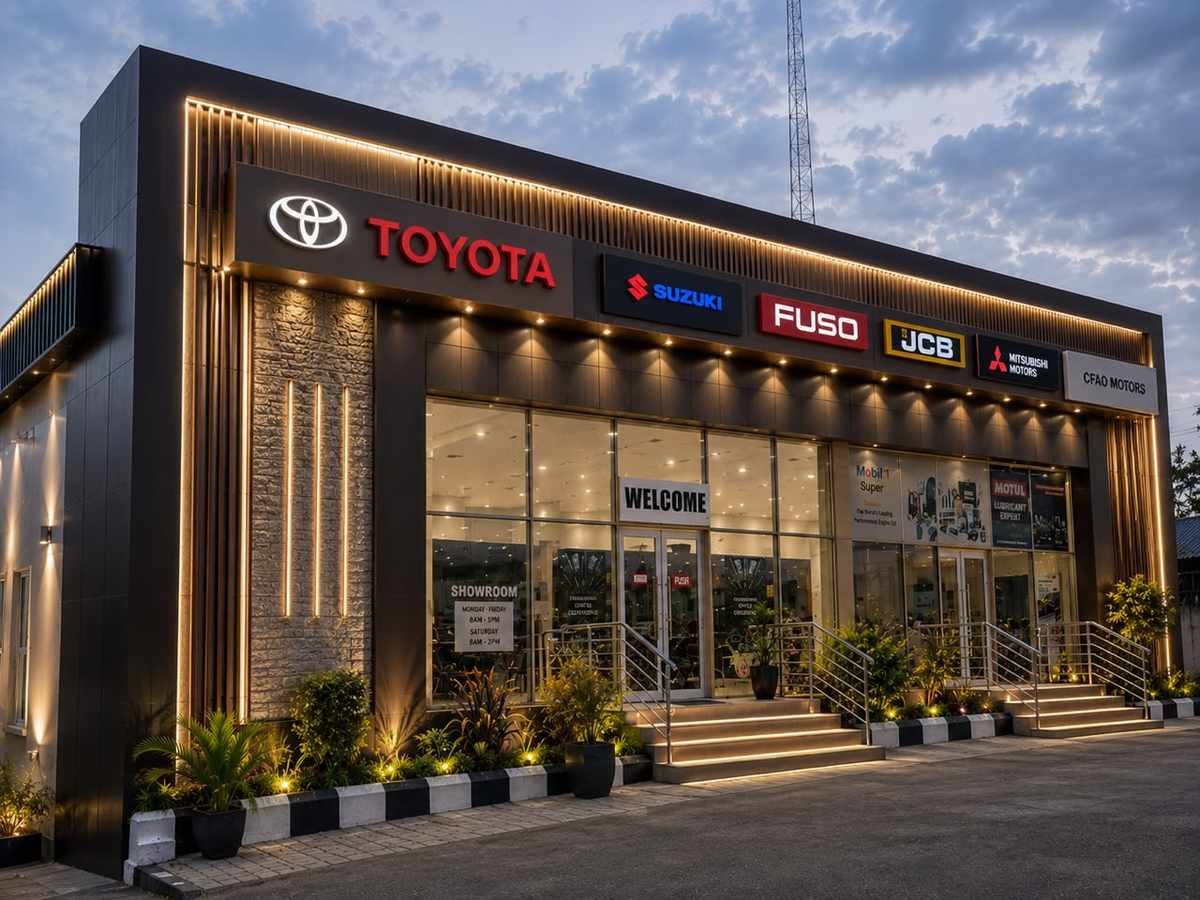
A retail pavilion for a luxury goods tenant — a building that needed to feel exclusive from the road and welcoming once inside. The response is a pure rectilinear volume clad in off-white precast, with a slot of glazing at eye level that reveals the interior without exposing it.
Inside, the plan is open and generous: polished concrete floors, a double-height central atrium, and service cores pushed to the perimeter to maximise selling floor continuity. The lighting design was developed with the tenant's visual merchandising team.
Construction completed on schedule, with the tenant fitting out and opening within 6 weeks of handover.